Archive

1104 Kings Street   Ryebrook, NY Building Description: 4 Buildings Connected with a Link Building System Implementation: Residences with Full Amenities Toilet Exhaust Systems Kitchen Exhaust Systems Dryer Venting Systems Lobby Design...


205 East 45th Street   New York, NY Building Description: Combination Hotel/Apartment Building – 32 Floors Cellar: Mechanical Spaces 1st Floor – Restaurants/Lobbies 2nd Floor – Mechanical Space, Restaurant Mezzanine 3rd Floor – Hotel Apartments, Health Club 4th through 13th Floors – Hotel Rooms 14th through 32nd Floors – Apartments System Implementation: Corridor Supply Toilet Exhaust System Kitchen...

520 West 23rd Street   New York, NY Building Description: Apartment Building – 15 Floors 1st Floor – Mechanical Space, Lobby, Retail 2nd through 15th Floors – Apartments System Implementation: Corridor Supply Toilet Exhaust System Kitchen Exhaust System Laundry Room Exhaust System...

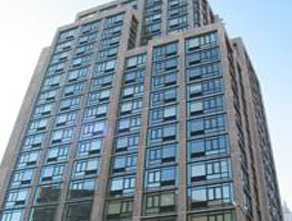
66 West 38th Street   New York, NY Building Description: Apartment Building – 46 Floors Sub Cellar – Parking, Mechanical Space Cellar – Parking, Mechanical Space, Retail Space 1st Floor – Retail Space, Residential Lobby, Office Lobby 2nd through 3rd Floors – Office Space 4th Floor – Apartment Health Club, Laundry Room 5th through...

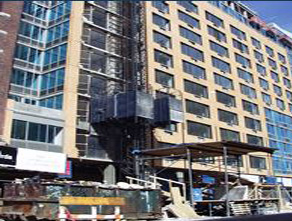
527 West 23rd Street New York, NY Building Description: Dual Tower Apartment Building 14 Story Tower on 23rd Street 11 Story Tower on 24th Street 1st Floor – Dual Retail and Mechanical Spaces System Implementation: Corridor Supplies Toilet Exhaust Systems Dryer Venting Systems Heat/Cool VAV Systems on 1st Floor Public Area...

23rd at 1st   New York, NY Building Description: Apartment Building – 20 Floors 1st Floor – 3 Retail Spaces 2nd through 20th Floors - Apartments System Implementation: Corridor Supply Toilet Exhaust Systems Kitchen Exhaust Systems...

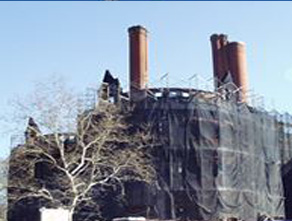
455 Central Park West   New York, NY Building Description: Condominium 6 Floors – Existing Structure (once a cancer hospital funding by John Jacob Astor, then a nursing home until 1970’s, then abandoned) 25 Floors – Tower System Implementation: Toilet Exhaust Systems Kitchen Exhaust Systems Dryer Venting Systems Lobby Design...

101 Worth Street   New York, NY   Building Description: Apartment Building – 20 Floors Sub Cellar/Cellar – Garage Exhaust 1st Floor – Retail 2nd through 20th – Apartments System Implementation: Toilet Exhaust Systems Kitchen Exhaust Systems Dryer Venting Systems Lobby Design...
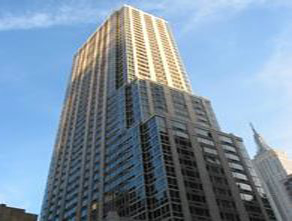
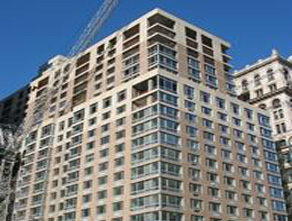
360 West 43rd Street   New York, NY   Building Description: Dual Tower Apartment Building 23 Story Tower on 42nd Street 10 Story Tower on 43rd Street Cellar – Parking Garage, Retail Spaces, Mechanical Spaces 1st Floor – Lobbies, Retail Space, Laundry South Tower 2nd through 23rd Floors – Apartments North Tower 2nd through 10th...